What the NCC 2025 has in mind for stormwater drainage is a simple enough result: that surface and roof water be put to ground safely, with no harm done to the building, the site or what is next door. Yet under the National Construction Code 2025, AS/NZS 3500.3 and the plumbing rules that go with them, a design in compliance is seldom as easy as putting in a bigger downpipe. Local government will have its say too.
My name is Gideon Bennett. I have been known to put some stock in a plan that can stand up to bad weather and an awkward access point, not to mention a shortcut that is one in name only. One should do the same with stormwater design. Before breaking ground, you want the rainfall intensity and the roof catchment to correspond with the drainage capacity, your overflow measures, the site levels and the discharge point that has been approved.
A look at the NCC 2025 requirements
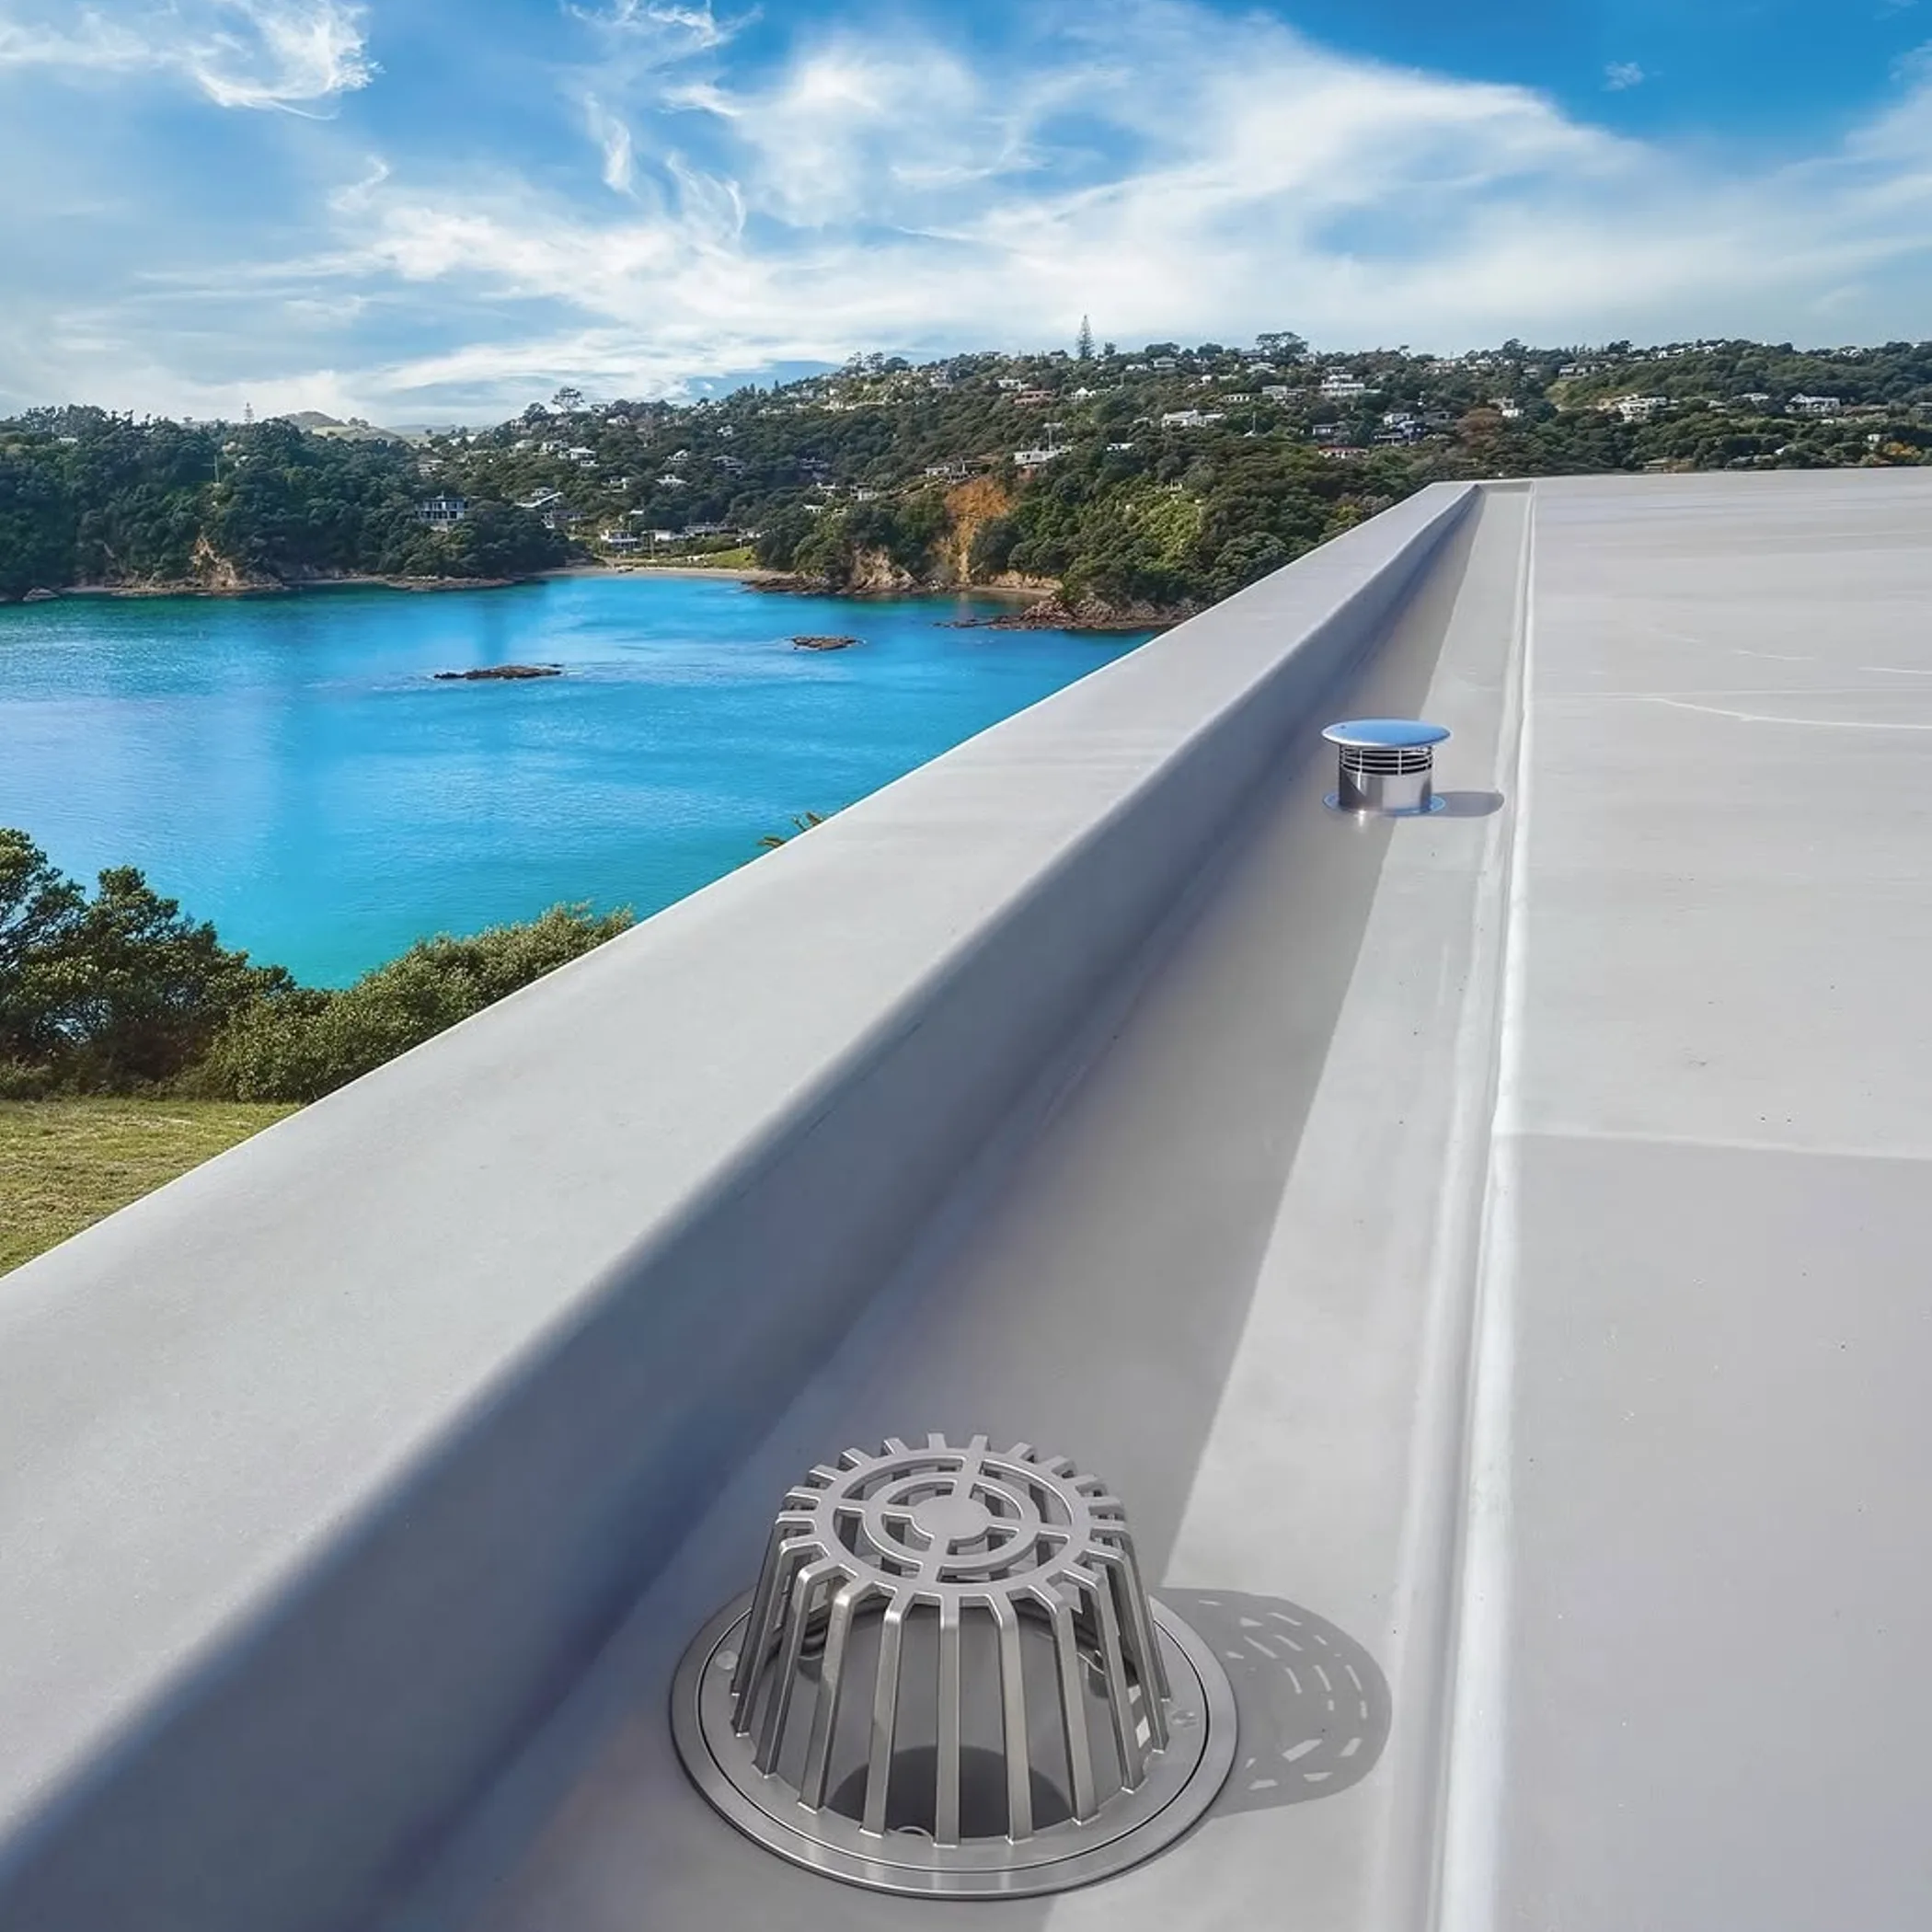
The NCC 2025 lays out the national standard for safe building but it is not a substitute for every rule a council, state or territory might have in place. What applies will be dictated by the classification of the building, the type of construction, climate zone and site conditions, and whether an approved Performance Solution is being used or Deemed-to-Satisfy Provisions.
In the course of most work in Australia there are four things to see to in order to be compliant: the roof drainage, the sizing of pipes and outlets, safe paths for overflow and where the water can be let off. Too often projects are undone by making of these separate concerns. For guidance, see the AS/NZS 3500 roof drainage standards.
| Design area | What to check | The reason why |
|---|---|---|
| Roof catchment | Shape, pitch, area and how hard it is raining | It is a question of volume |
| Gutters and outlets | How many downpipes, their size and where the outlet is | To forestall any ponding or water getting in |
| Overflow protection | Rainwater heads and the like | A way out if the primary drainage is overtaxed |
| Pipework | The hydraulic design, diameter, falls and so on | For maintenance and dependable flow |
| Discharge | Council approval, easements, grades | To avoid disputes with neighbours and erosion |
Statistical data from the Bureau of Meteorology will inform the rainfall design, such as intensity-duration-frequency figures. An engineering input based on risk, not a forecast of a given storm. The hydraulic designer for the project may well be part of putting together the right information for the location.
Which provisions of the NCC?
Volume One is the province of commercial and industrial ventures of some size; for houses and low-rise residential you will be looking at Volume Two and the Housing Provisions. Do not be misled by a building’s appearance as to which volume is appropriate, it is the scope and classification that count.
The ABCB is the publisher of the National Construction Code. Before you take the word of some internet summary, make sure you have the current edition and adoption details from the Australian Building Codes Board.
One or two?
You will find more involved matters in NCC Volume One: larger catchments, plant rooms, podiums, box gutters and the like. Volume Two is what pertains to residential work but it is no less demanding when it comes to the roof and site conditions.
And the NCC is not all there is. You have to contend with plumbing and building approval, local government and state legislation. It is costly to find out that a design has passed one hurdle and not another and that paperwork can be sensitive about it.
Roof drainage to keep damage at bay

The NCC is clear on the need to collect and get rid of water from the roof. Eaves and box gutters, rainwater heads, downpipes and stormwater outlets are meant to function as one system with the capacity for the catchment and the rain.
Do not consider the roof a simple rectangle on the plan; mark out the catchment boundaries. Water will tend to pool in valleys, at parapets or where the level of the roof changes.
As for gutters and downpipes
There has to be enough fall and support in an eaves gutter. Downpipes must be sited properly and have a firm connection to the lawful discharge point or the stormwater system. Box gutters are best handled with care; they are hidden away and the flow is concentrated, so anything short of proper overflow and outlet provisions can lead to internal damage of a serious kind.
The notion that a bigger pipe is inherently safer is as much wrong as it is right. While a downpipe of greater size will put more capacity at your disposal, it does not make up for an outlet that is too small, a gutter with poor grading, a blocked connection or one that is in contravention of the rules. A physical and hydraulic inspection of the system is called for.
Then there is the question of workmanship when it comes to roof water drainage compliance. Gutters must be free of sags from support to support, outlets unobstructed and connections left in a state where they can be maintained and inspected. As for a plan that has been nicely rendered, leaf litter will not take any notice of it.
Overflow Protection That Works
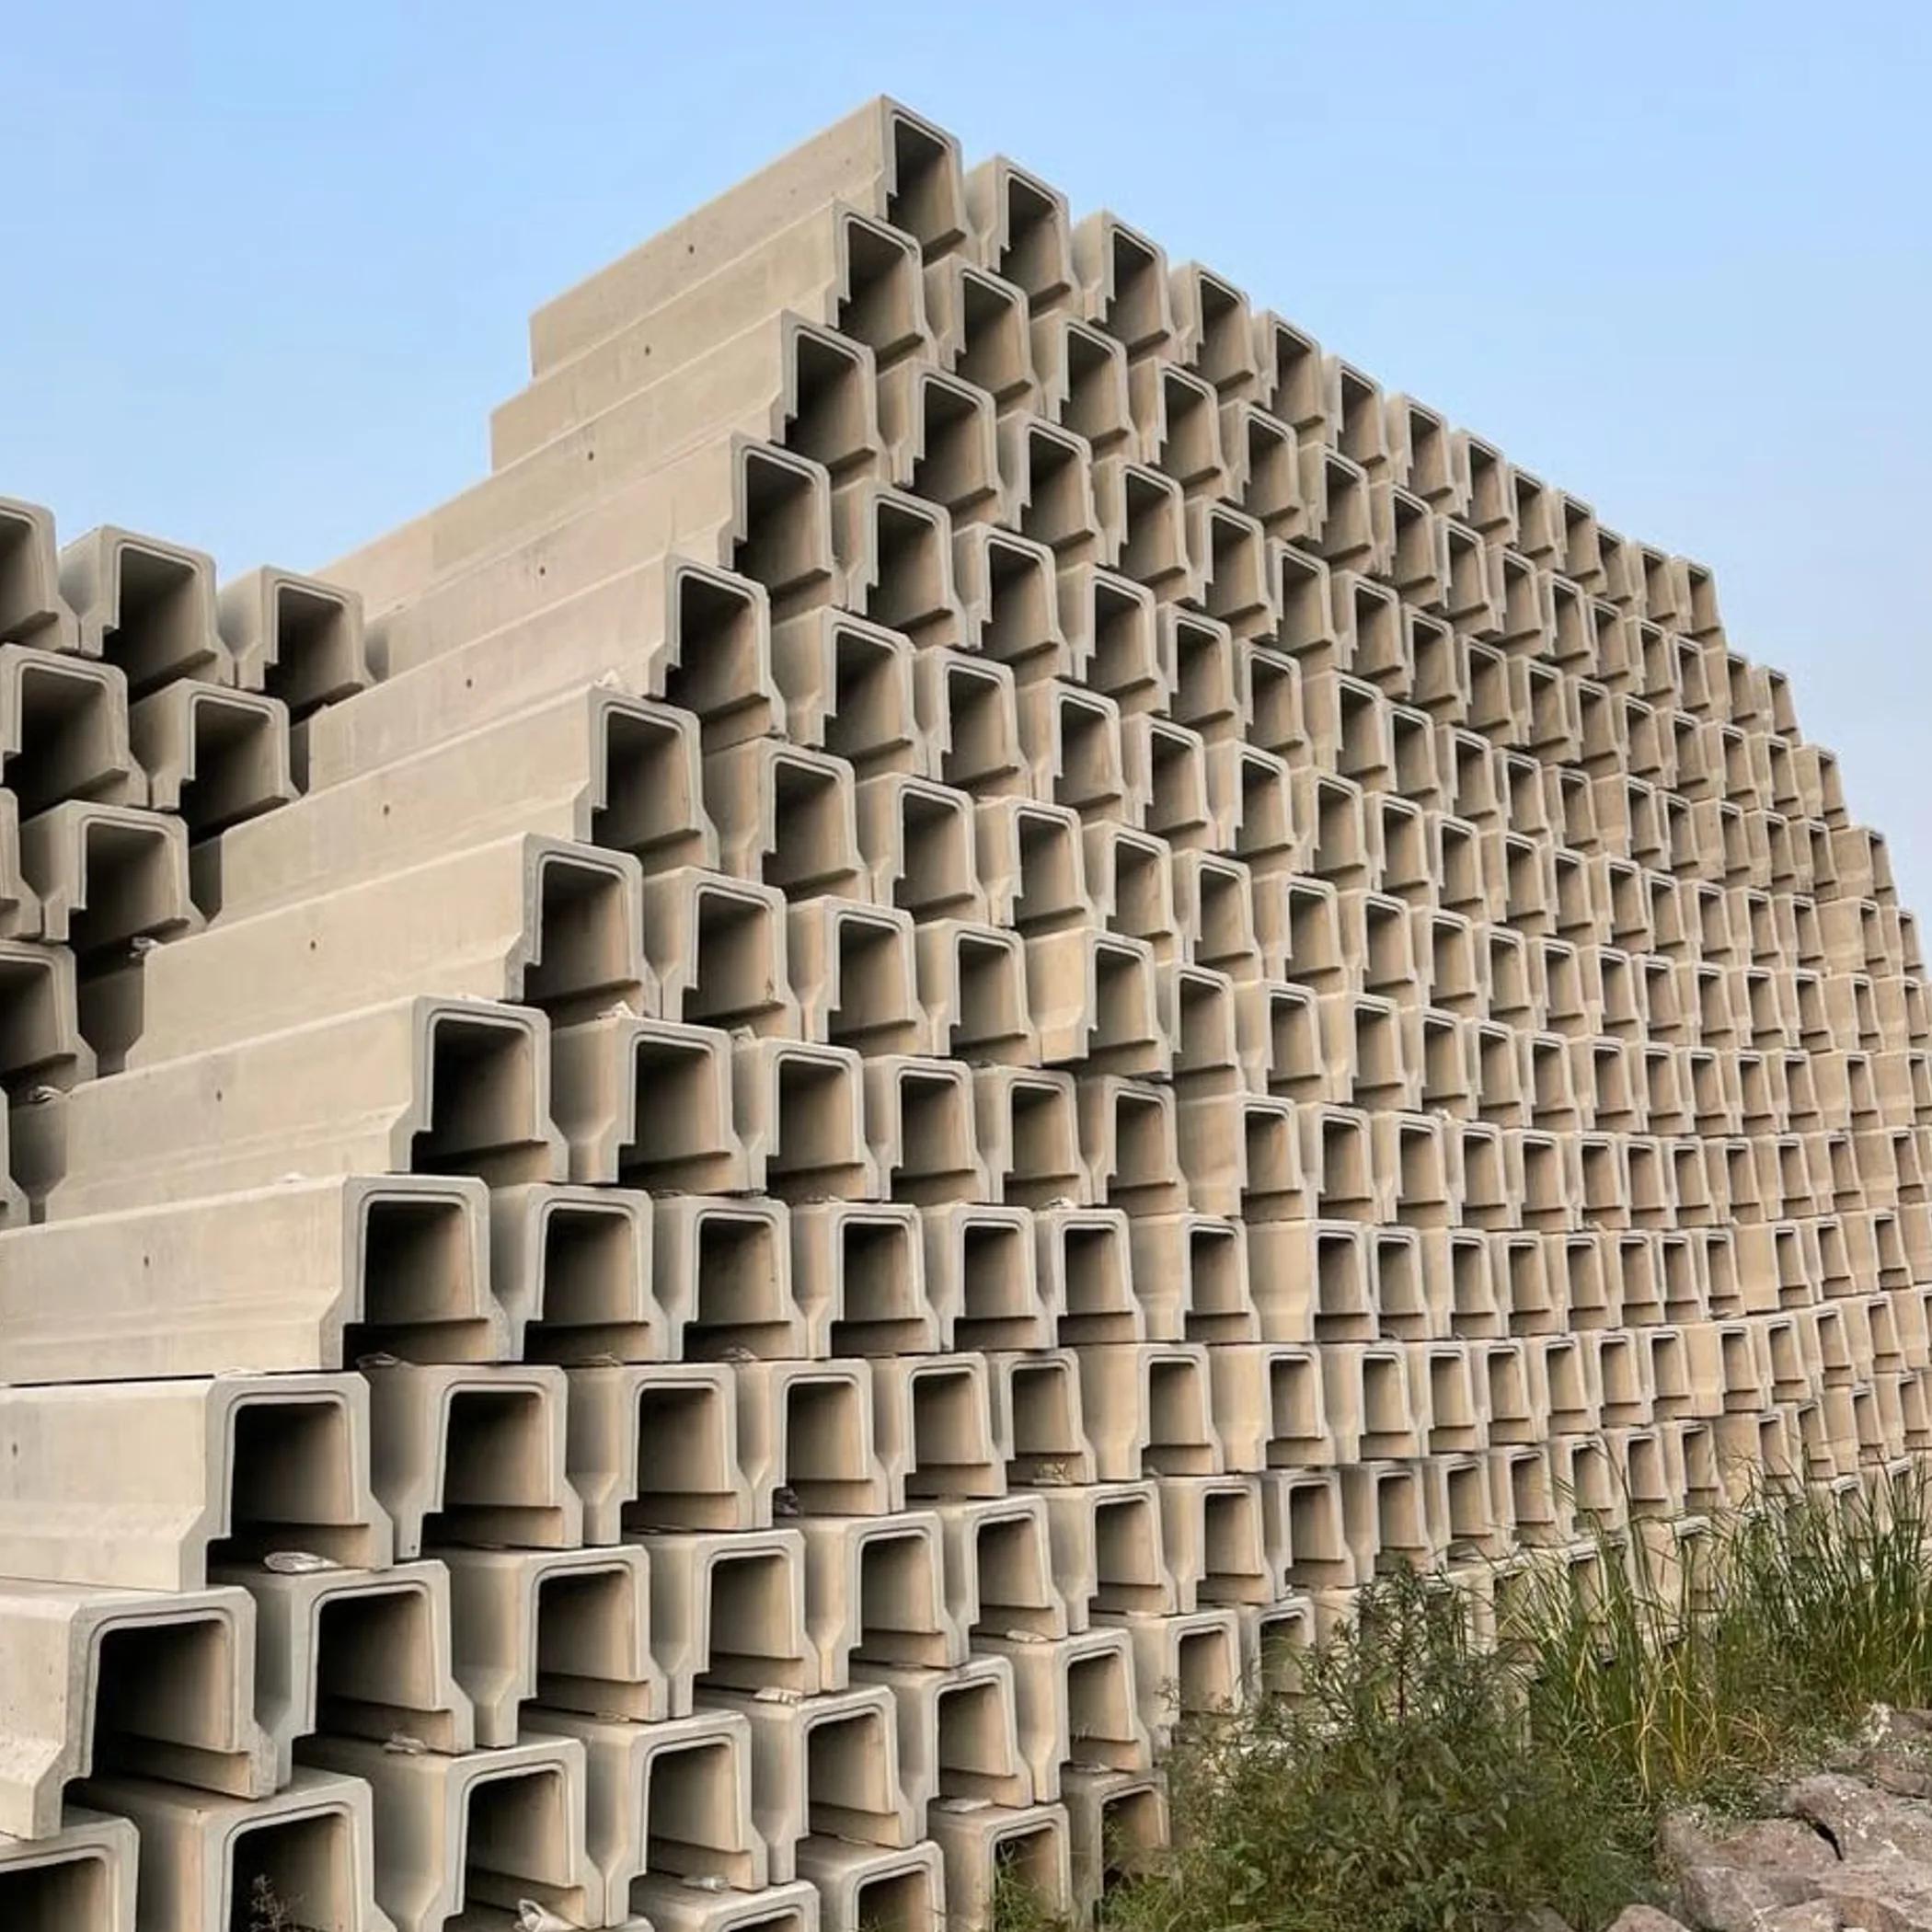
In Australia the onus is on stormwater overflow provisions to offer a secondary route of safety if the primary roof drainage is overwhelmed. One may have to put in place overflow measures to keep water from making its way into the building via gutters or concealed drainage and damaging ceilings or pooling against walls.
One should not mistake a decorative slot in a parapet for overflow protection simply because it was thought of at the last inspection. The design and construction details dictate the discharge path as well as the level, location and size of such protection.
Rainwater Heads And Secondary Paths
A rainwater head is useful for funneling water from the roof into a downpipe but can be part of an overt overflow strategy. It is best placed so that any surcharge or blockage will see the water exit the building or go through a secondary opening meant for the purpose.
With box or concealed gutters one has to ask what happens to the water should the outlet become blocked; “into the wall cavity” is not an acceptable answer. There ought to be a path, properly engineered and observable, which will alert staff to the issue and contain any damage.
Climate is a factor too. In the Top End or some of the Pilbara the wet season has a way of revealing what the dry months hid. Cyclone country in the north will demand extra consideration for building movement, wind-driven rain and the like.
Pipe Sizing And Hydraulic Design
You will not find a stormwater pipe dimension that is right for every building in Australia. The catchment area of the roof, the intensity of the rain, the material and length of the pipe, the gradient and number of bends, hydraulic controls and where it is to be discharged all come into play.
Hydraulic design has to cover the flow from the roof to a lawful discharge point. A long, flat run with its share of bends is not the same as something short and steep. Underground pipework calls for adequate bedding, cover and protection against settlement or being driven over by vehicles.
Falls, Capacity And Blockages
Falls in the pipe are to aid the flow yet not put one at odds with footings or services or require excavation that is not practical. Some low points will want an inspection point. The design should give some thought to what a blockage or surcharge could do if pipes are running close to a building.
It is not enough to put in a 100 mm pipe because it was done on a prior project; in some circumstances it will not do. The calculation is driven by the design rainfall and the catchment. Backflow prevention is another consideration with tanks, pumps and the like. Any cross-connection between stormwater and potable systems is out of the question and reuse of rainwater can bring its own set of plumbing demands.
AS/NZS 3500

For the design and installation of stormwater drainage AS/NZS 3500.3 is an important technical document. It is there to underpin the NCC with the methods and detail that will see designers and installers put in place a compliant solution. But the standard is no substitute for the NCC which is the regulatory authority; read them together.
Performance Or Deemed Compliance
If the conditions are met, Deemed-to-Satisfy Provisions provide a set course to compliance. Where the site or the geometry of the building is complicated, or the prescriptive approach is not to hand, a Performance Solution is in order. But you need to put evidence on the table in the form of calculations, modelling, expert opinion and so on. Labelling it a Performance Solution is not going to eliminate the risk, only change the evidence trail.
Discharge And Council Approval
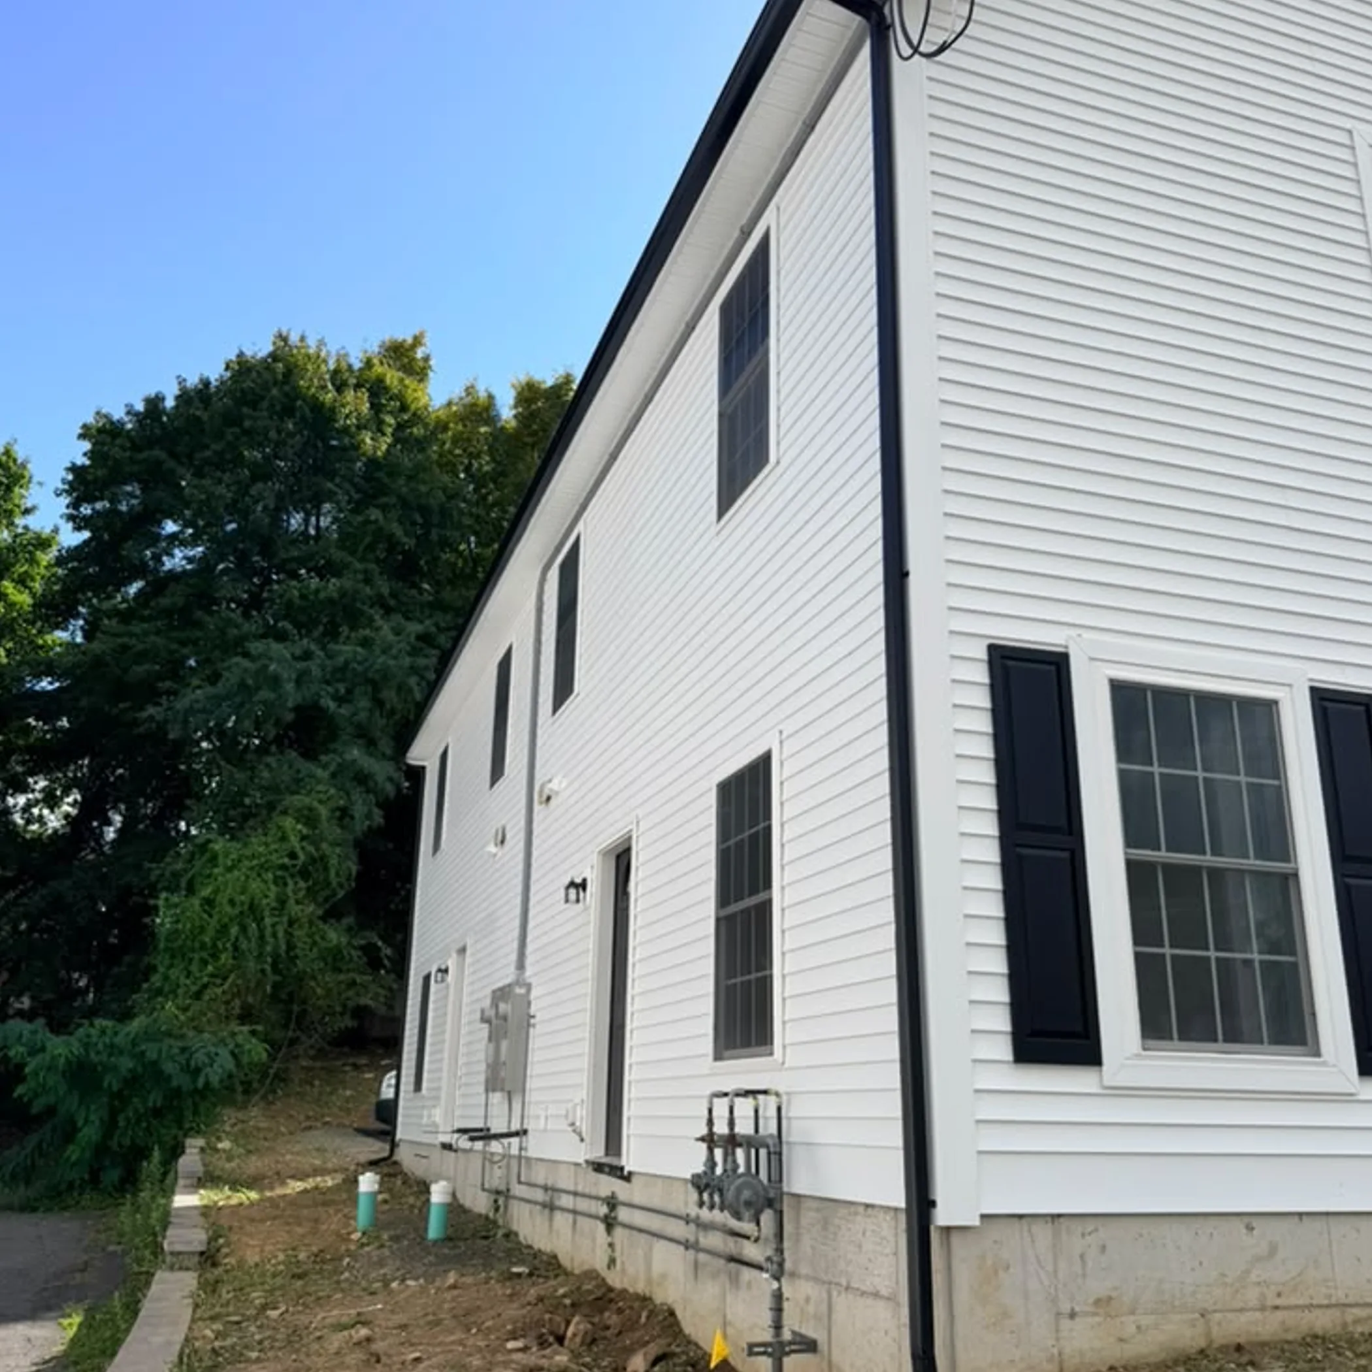
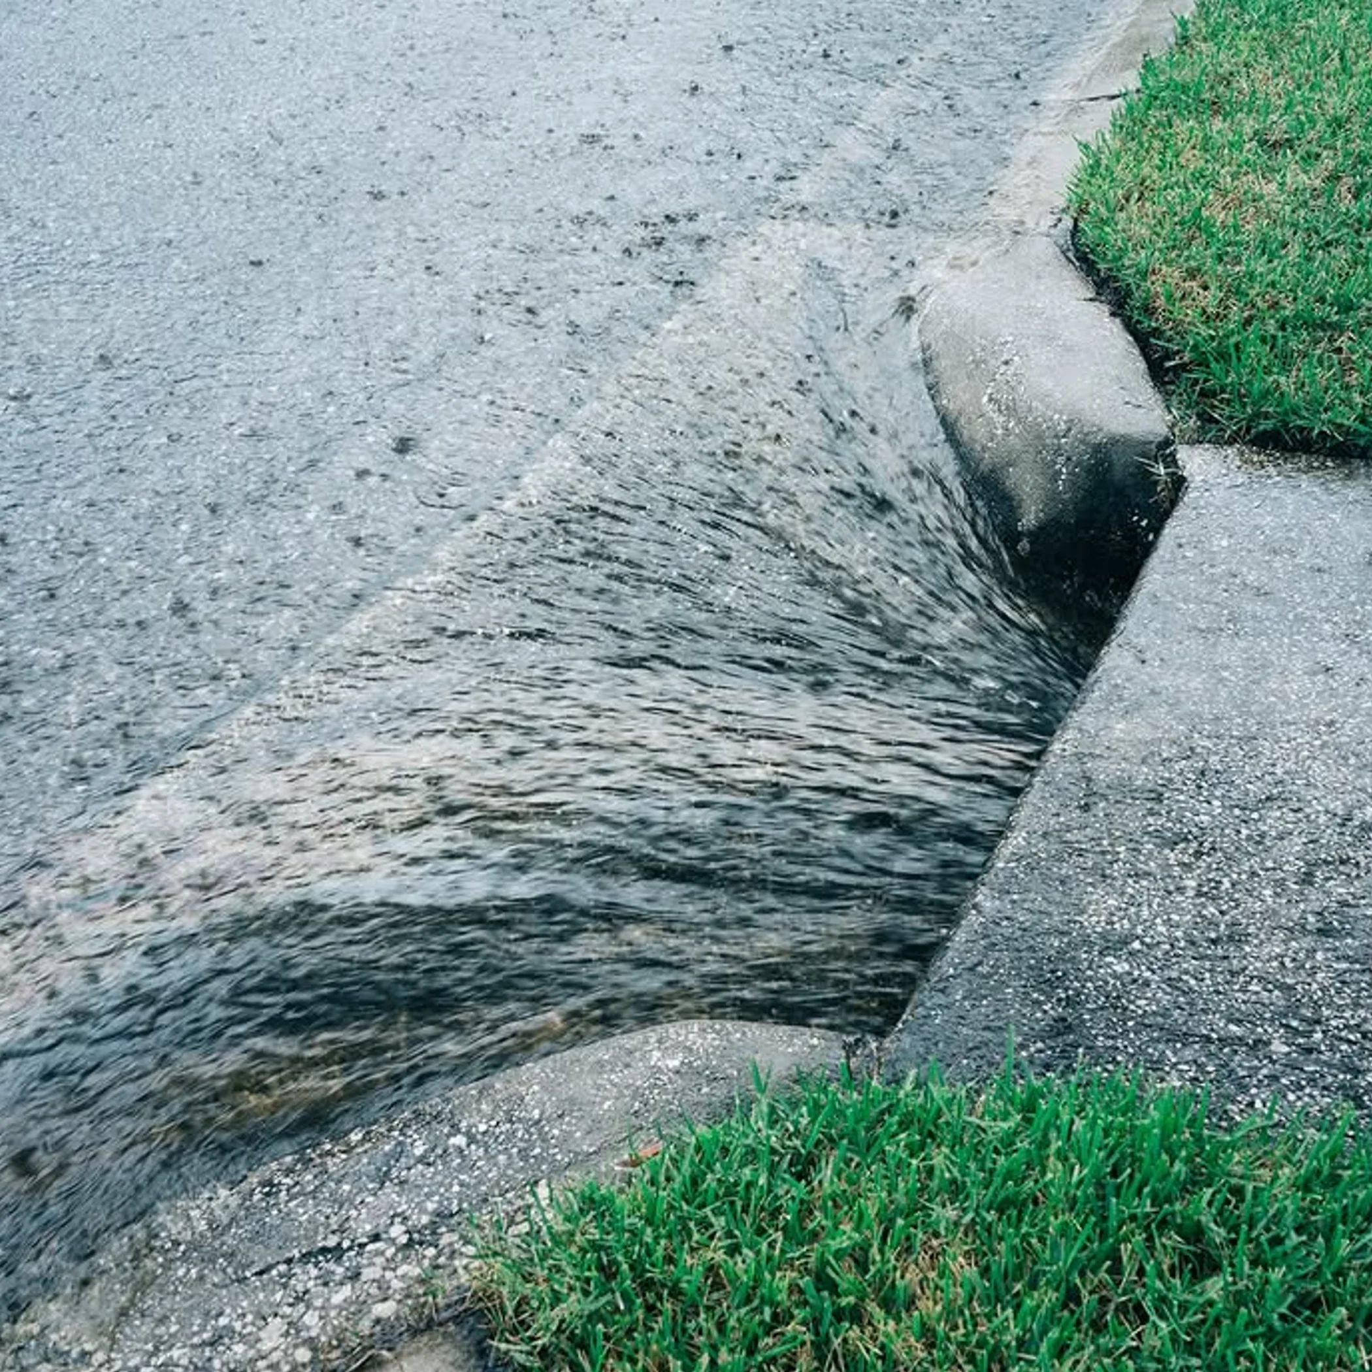
Stormwater is to be put to an approved discharge and not cause ponding, erosion or undue nuisance. Whether it is a council kerb connection, public drainage or an infiltration arrangement, it has to be sanctioned.
Is it permissible to have stormwater run off onto a neighbour’s property? As a rule no, even if the topography is such that it would. One should not confuse natural overland flow or an arrangement for drainage that is in order with the intentional channelling of roof water, concentrated surface water or pipes across a boundary.
Local Rules And Site Conditions
What the local government deems acceptable can vary on matters of easements, approval forms, kerb outlets, driveway crossings, detention tanks and lawful points of discharge. Then there are the state plumbing authorities who may have their own stipulations when it comes to certifying licensed work.
Prior to any excavation one would do well to verify connection locations, site levels, what services are in place and any easements. On a steep block with reactive soil or where the property is below the road, a survey and some hydraulic advice will be worth more than another afternoon with a tape measure and an argument.
2026 Project Compliance Checklist
For the purposes of design coordination, tender review and inspection this checklist should be put to use. It has its uses when the council, builder, plumber and hydraulic consultant are all looking at different parts of the puzzle.
- Determine if the building classification falls under NCC Volume One or Two, or the Housing Provisions.
- See what NCC 2025 provisions have been taken up by the project’s state or territory.
- Put every roof catchment on the map, valleys and parapets, concealed areas and roof steps included.
- Ascertain the rainfall intensity and the method of design for downpipes, gutters and outlets.
- Make sure gutter support and falls are in order, as are the downpipe positions and outlet capacity.
- Gutters, box gutters and rainwater heads need adequate overflow measures.
- Do not rely on a rule of thumb to size your underground stormwater pipes; look at the whole hydraulic path.
- Verify service clearances, cover, bedding, pipe falls and access for inspection.
- You will need to have the necessary plumbing or building approval for the discharge point.
- Make sure you have the local government’s requirements for site drainage, easements, kerb connections and detention.
- All of this, along with the calculations, certificates and drawings, should be part of the project file.
Expectation Versus Reality
The drawing has the gutters and downpipes on it so the roof plan is done, or so one might think. In reality the hard questions tend to arise below ground where boundaries, levels and council connections come into conflict.
It is easy to suppose that overflow is only for very wet climes. But it is also about what happens when things go wrong. Even a small roof can do considerable damage inside if the water is left without a safe place to go.
Should a design review be confined to a single day, give priority to the approved discharge point, the hydraulic figures, the overflow route and the roof catchment plan. These four will show up costly mistakes before landscaping and cladding make them hard to put right.
This is a practical overview for the renovator, designer, builder or property manager. It does not take the place of the relevant authority or a hydraulic engineer, building surveyor and licensed plumber where professional certification is called for.
Frequently Asked Questions
What Are The NCC 2025 Requirements?
Stormwater and roof drainage systems must meet the Performance Requirements set out in the NCC 2025. A Performance Solution with evidence or Deemed-to-Satisfy Provisions can be employed, subject to the usual plumbing regulations and local approvals.
What Size Stormwater Pipe Is Required?
You will not find a one size fits all. The calculation for the site should be left to a qualified plumber or designer who can factor in the material, bends, length, fall, connections and the roof catchment.
Must Downpipes Connect To Drains?
An approved discharge is generally the way to go but the particulars are up to the state and council rules and the lawful point of discharge. Concentrated water from a downpipe is not to be let loose over a boundary or next to a footing.
Are Overflow Provisions Required?
They are to be had where the building needs protection and a secondary path for drainage. For box gutters, parapets and the like where a blocked outlet could mean water inside, they are indispensable.
Which Standard Covers Stormwater?
AS/NZS 3500.3 Plumbing and drainage—Stormwater drainage is the Australian Standard of reference. Check the edition and how the current NCC and jurisdiction have it.
Can Water Drain Onto A Neighbouring Property?
Not unless you have confirmation from the council or authority as to the approved discharge point. To direct roof or surface water in that manner is likely to be seen as a nuisance and could result in erosion or damage to the property.
What Approvals Are Needed?
That is a matter for the jurisdiction and the project. There may be a need for engineering documents, council consent, building or plumbing approval. Best to sort out the pathway in advance.
How Do Local Rules Differ?
While the NCC is the national framework, councils and the like will have their say on plumbing certification, kerb outlets, easements and connection points. An NCC-compliant design may still have to satisfy some local conditions.
What Is The Difference Between Volumes One And Two?
Volume One is for the larger or more complex commercial buildings. Houses and low-rise residential are covered by Volume Two and the Housing Provisions. The building classification is what makes the difference.
Who Should Check The Final Design?
Have it looked at by the approving authority, an engineer, a building surveyor or a licensed plumber. What is appropriate depends on the location, the complexity of the drainage and the building itself.
Keep Water On The Right Track
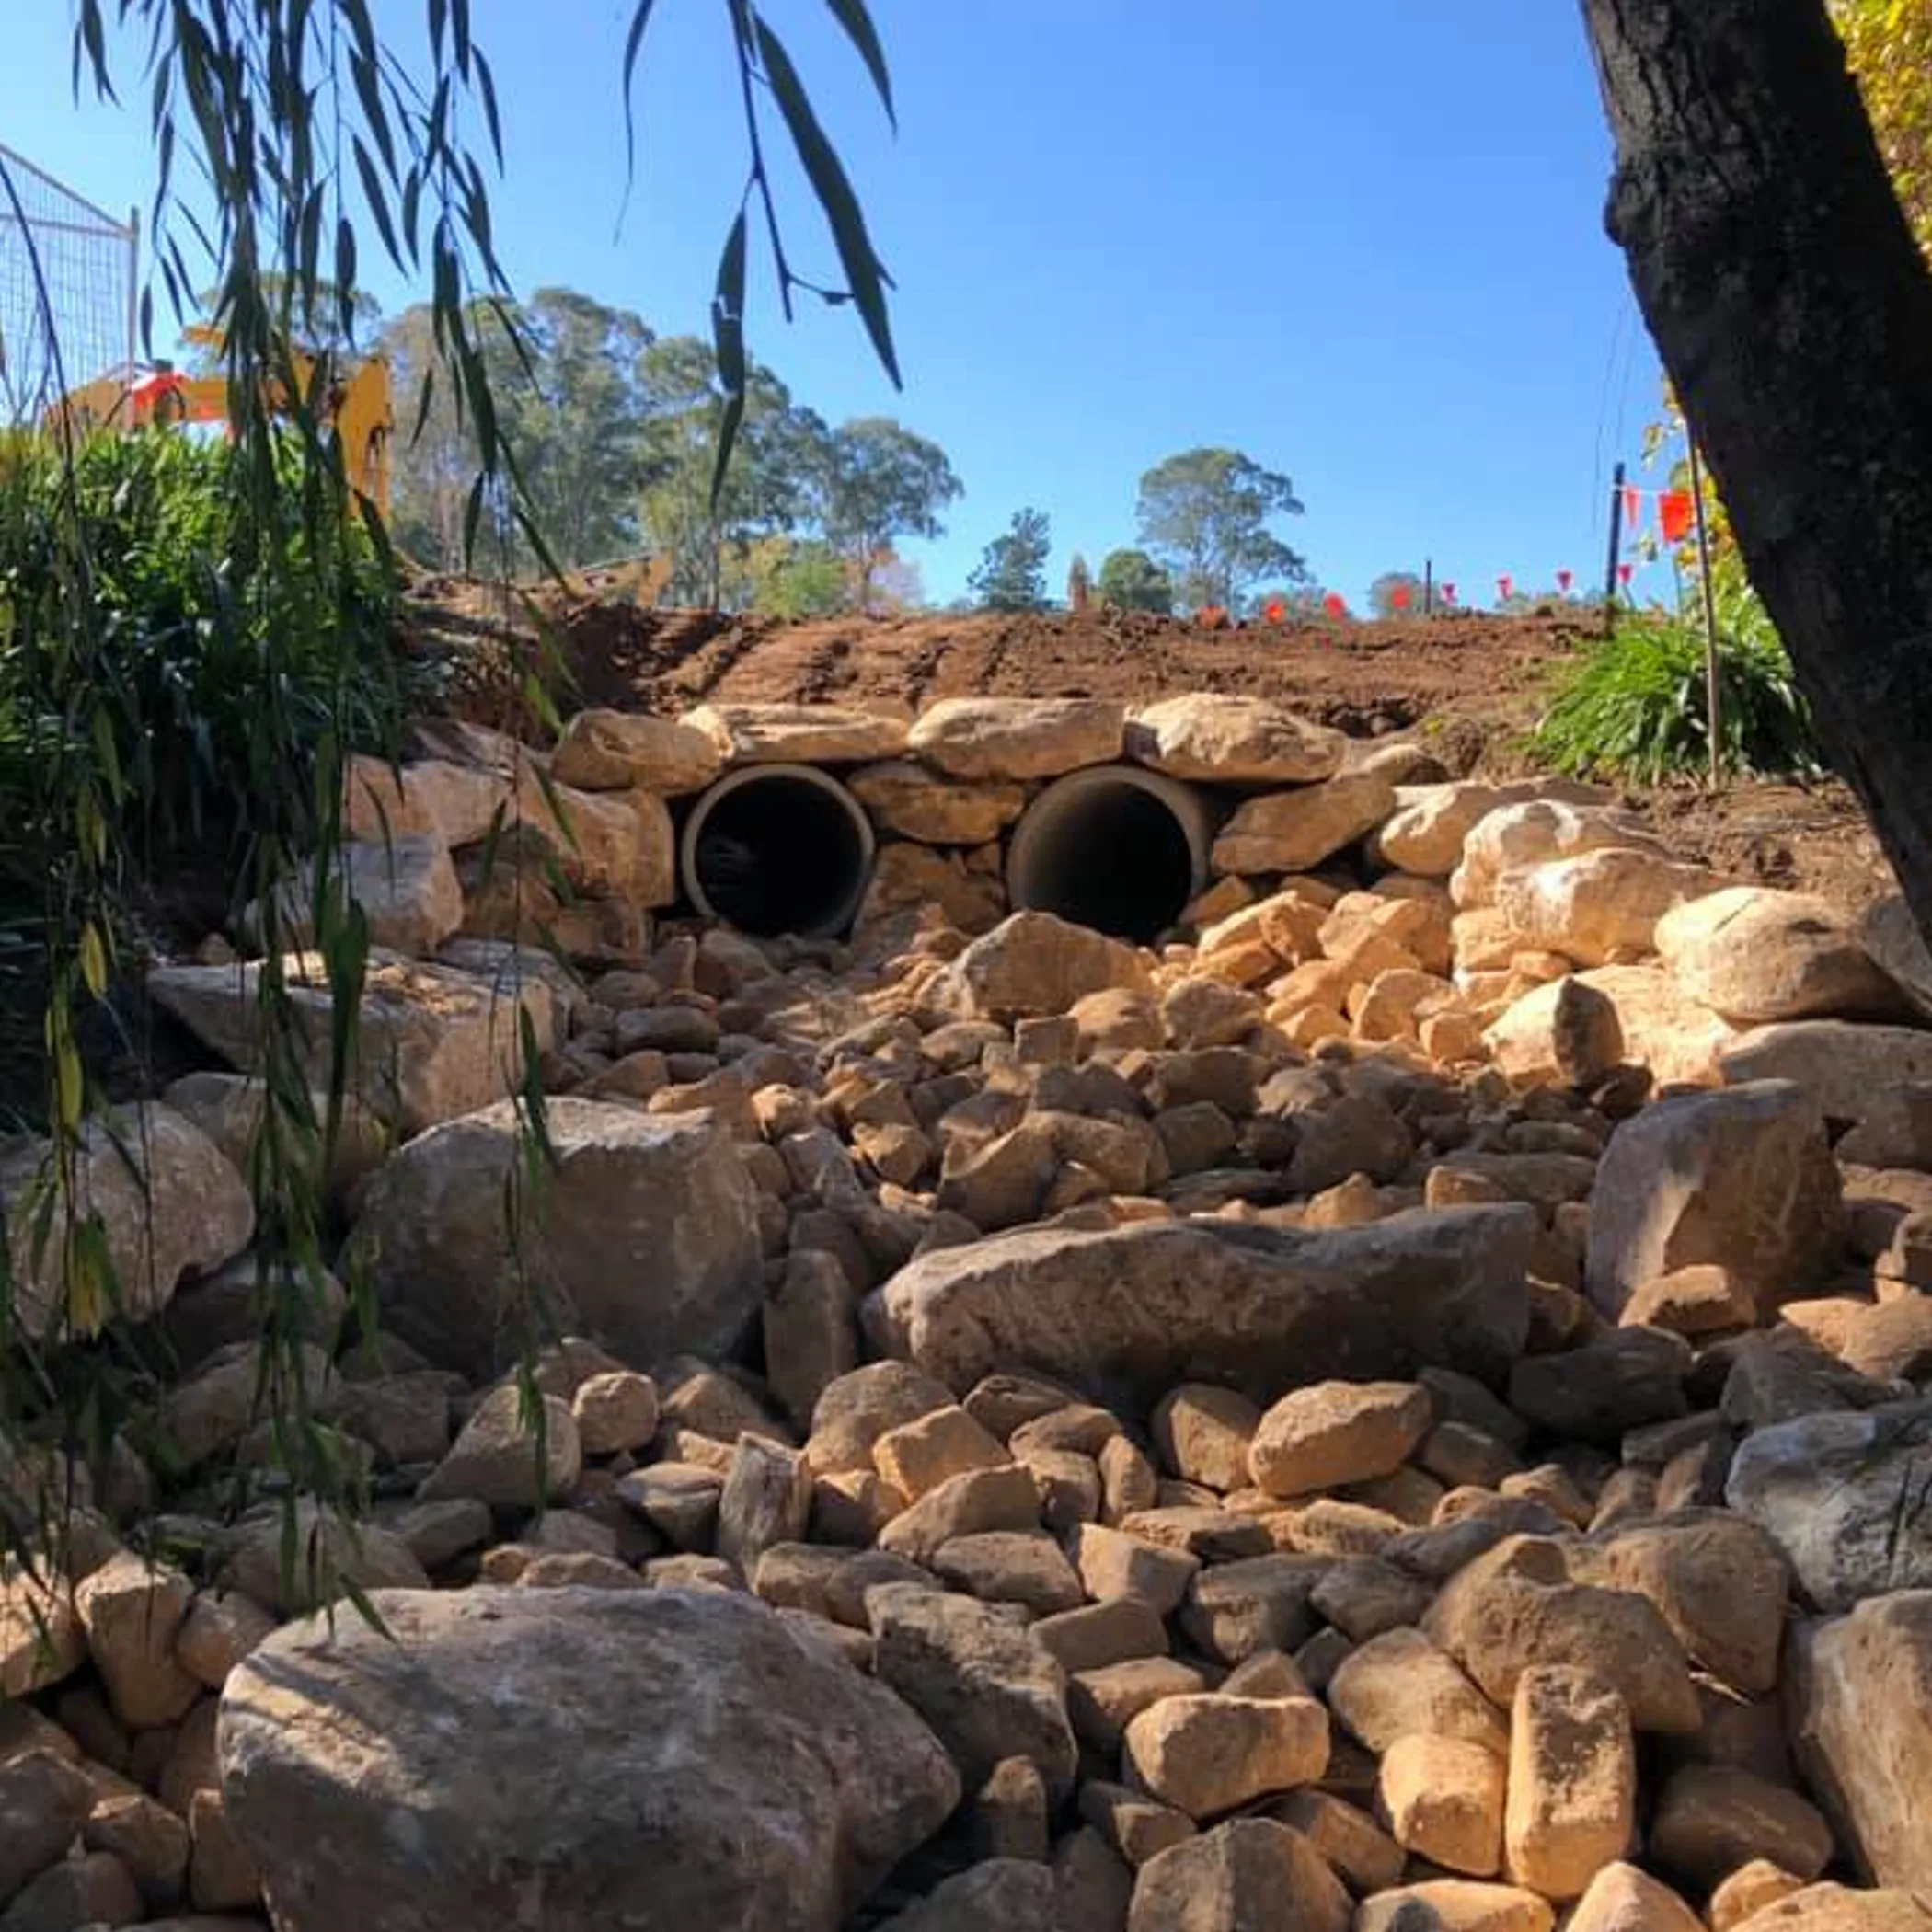
The 2026 NCC 2025 requirements for Australia projects are not difficult to deal with provided the design commences at the roof catchment and is followed to the point of discharge. Apply AS/NZS 3500.3, see to the overflow, check the NCC volume and get the local requirements out of the way early on.
It is not as much fun as a new café but preferable to a damp ceiling after the first good storm. Plan accordingly and have the approvals in hand before the excavator turns up.
